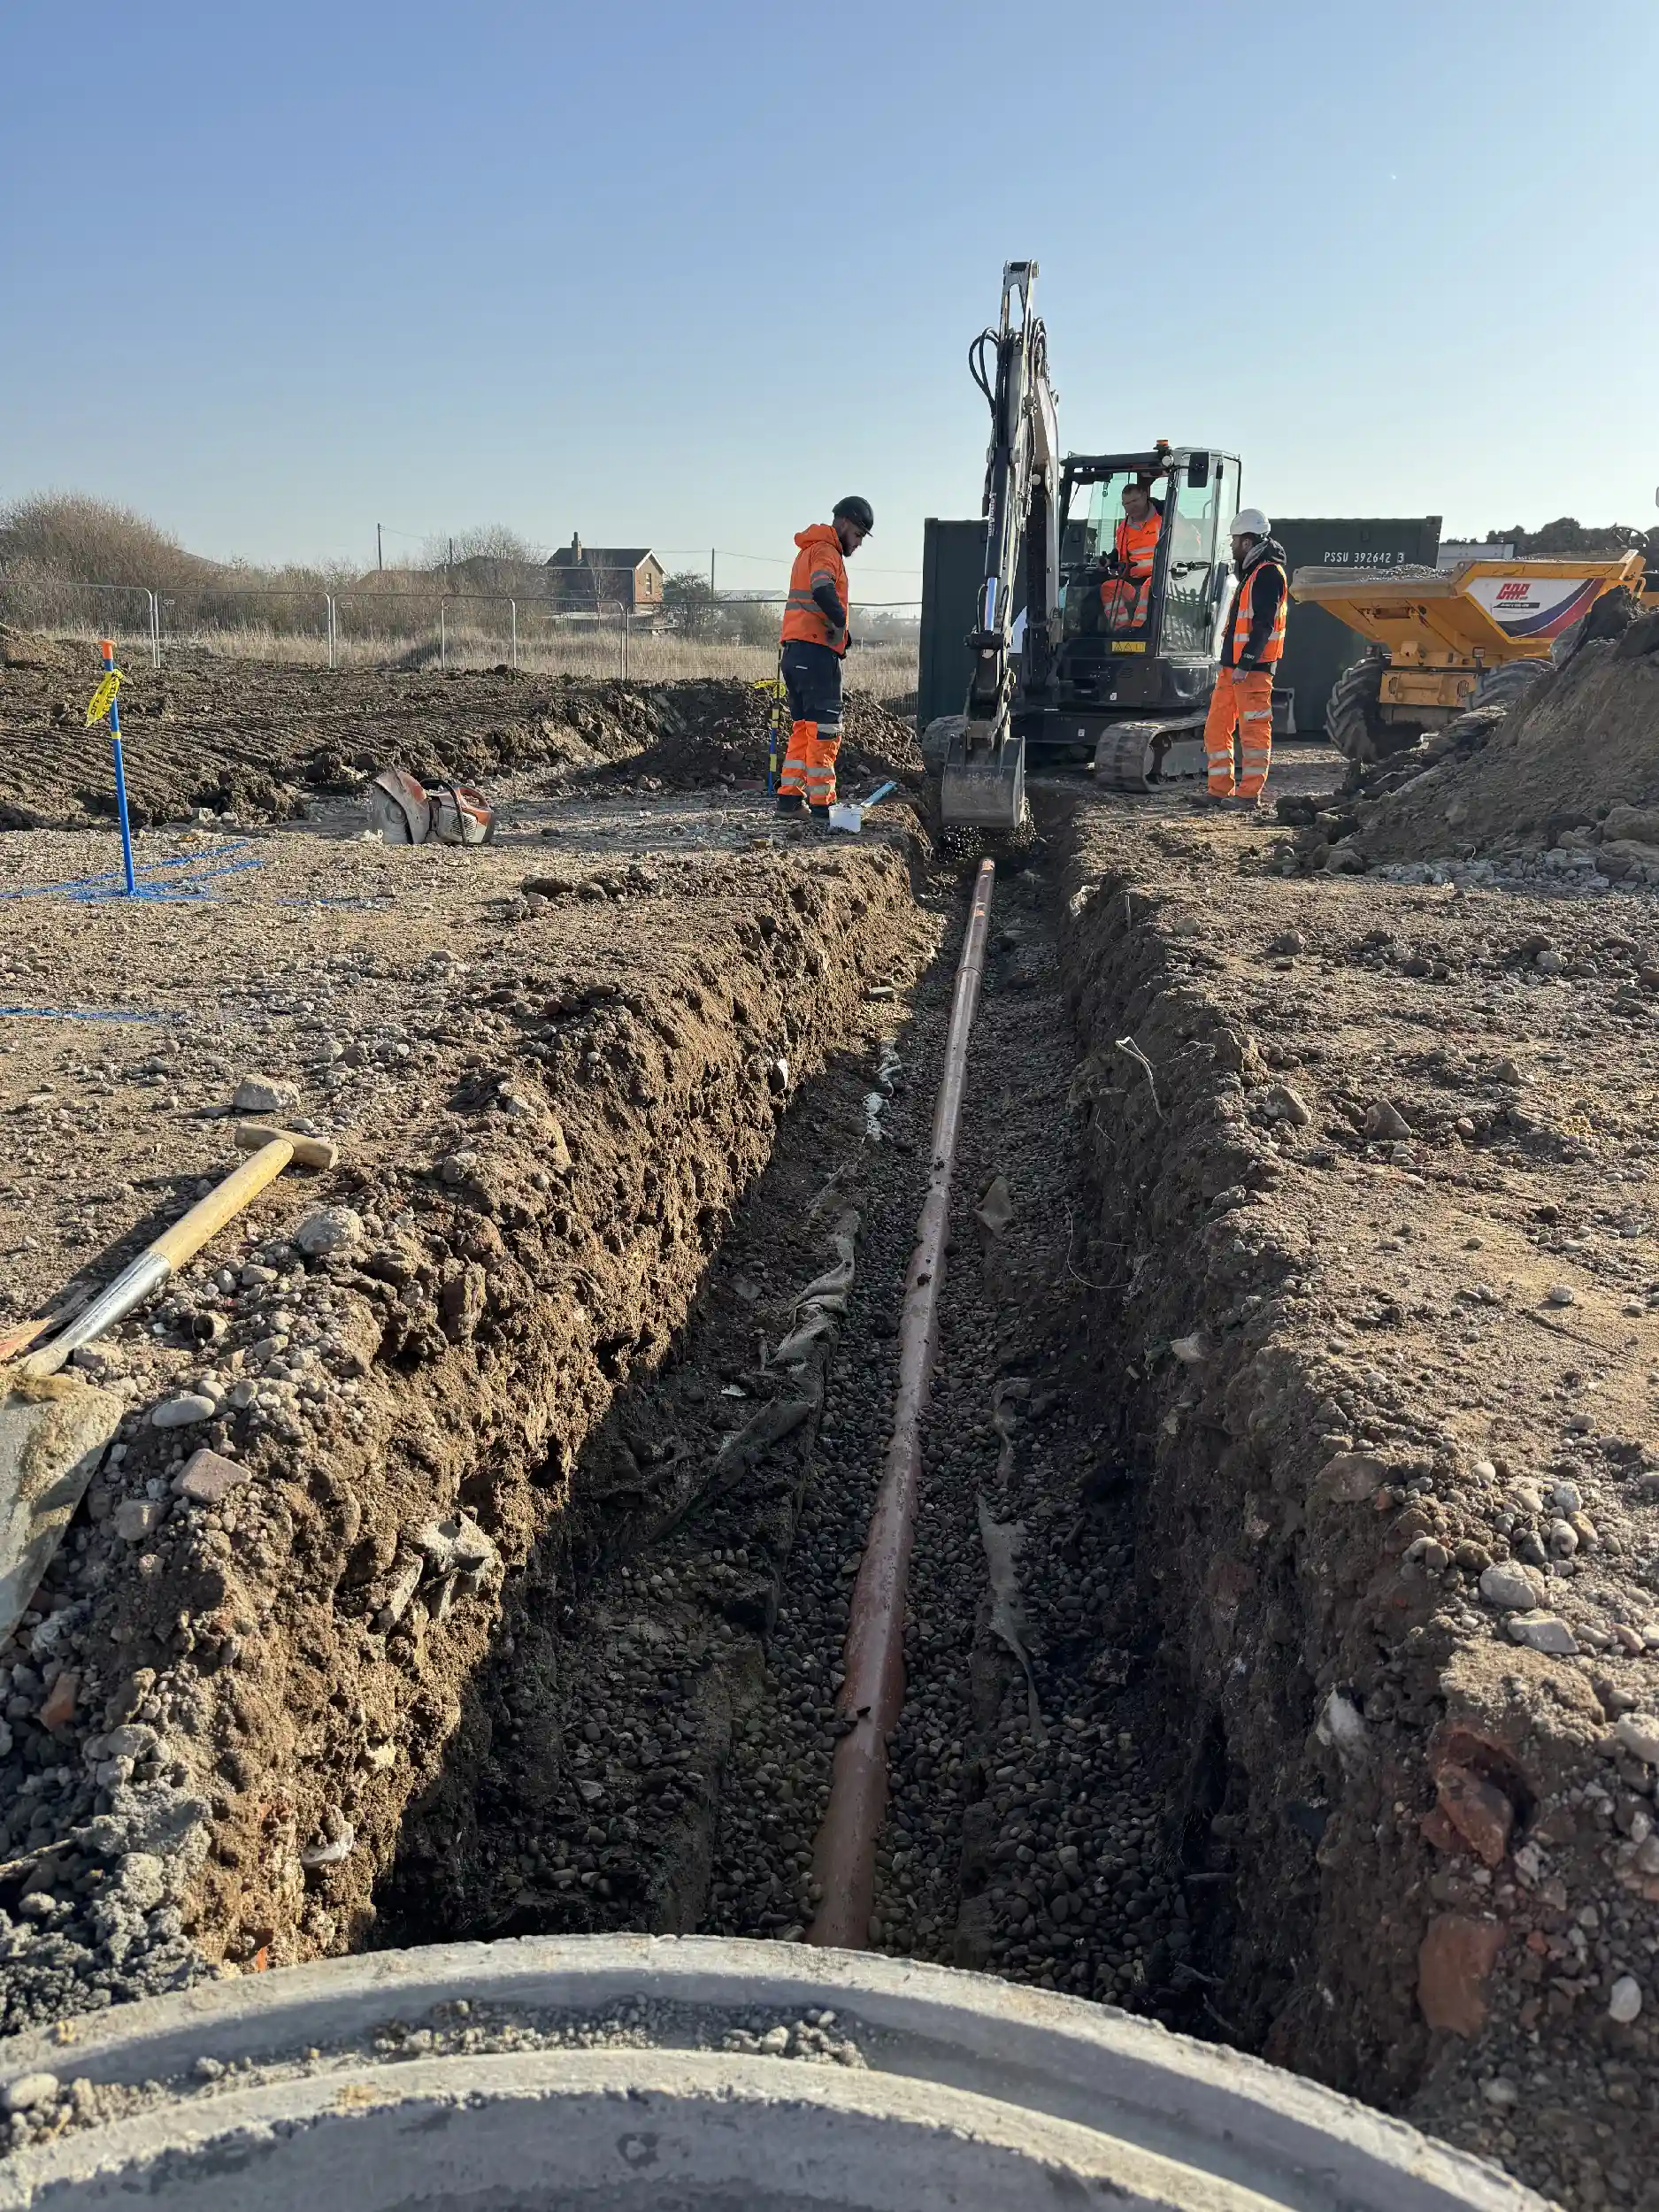
Plot and building surveys in Lincolnshire

Using established industry contacts across Lincolnshire and the East Midlands, we arrange the full range of plot and building surveys, from topographical and setting out through to ground investigation, drainage, asbestos and ecology, and we make sure the results actually reach your design team.
Build Manager office building exterior in Saxilby, Lincoln
New build commercial offices under construction in Saxilby, Lincolnshire

Find out what is under the plot first

The surveys are the cheapest part of any self build and they decide most of the expensive parts. Ground conditions dictate your foundation design, drainage levels dictate where you can connect, a protected species or a bat roost dictates when you can start, and asbestos in an existing building dictates how it comes down. Get that information early and it shapes the design while changing the design still costs nothing. Get it late and it arrives as a variation.

We know who to call and what to ask for

We commission these surveys regularly across Lincolnshire, so we know which firms are reliable, what a proper scope looks like, and how to brief them so the output is usable. Both our directors have completed their own self builds, so we also know what it is like to be the person paying for all of it.
SSIP Logo
Contstructionline Badge
PQS SSIP
SSIP Logo
Contstructionline Badge
PQS SSIP
SSIP Logo
Contstructionline Badge
PQS SSIP
SSIP Logo
Contstructionline Badge
PQS SSIP
SSIP Logo
Contstructionline Badge
PQS SSIP
SSIP Logo
Contstructionline Badge
PQS SSIP
New build commercial offices and warehouse development in Lincoln

Bought a plot, or thinking about one?

Whether you have just secured a plot, are weighing one up before you commit, or have a design underway and are not sure what information is missing, we would be glad to talk it through. Tell us about the site and we will set out which surveys are worth doing.

Common questions about plot and building surveys

Not sure which surveys your plot needs, or what order to do them in? Here are the questions self builders ask us most across Lincoln and Lincolnshire.
Which surveys does my plot actually need?

Almost every plot needs a topographical survey, because the design has to sit on real levels and boundaries. Ground investigation follows on most sites, since it determines the foundation design. Beyond that it depends: drainage surveys where connections are uncertain, ecology where there are trees, hedgerows, watercourses or old outbuildings, and asbestos wherever something existing is coming down. We assess the site and tell you what is genuinely needed rather than ordering the full set as a matter of course.

When should I have them done?

Before the design is fixed, and ideally before you exchange on the plot if the seller allows access. Survey information changes what gets designed. Commissioning it after the drawings are finished means either redesigning or accepting a compromise, and both cost more than the survey would have.

Why do I need a ground investigation?

Because foundations are the single biggest cost unknown on a self build. Clay, made ground, running sand, a high water table, old foundations or nearby trees all change what has to go in the ground, and the difference between a straightforward strip footing and a piled solution runs into tens of thousands. It is far better to know that before you have a budget you have told everyone about.

What happens if the ecology survey finds something?

It is manageable, but it affects timing. Bats, great crested newts and nesting birds all have seasonal survey windows and legal protections, so the finding usually means a mitigation plan and a constraint on when certain work can happen. The real problem is discovering it late, when the programme is already committed. Found early, it is planned around.

Can you arrange all of them together?

Yes, and that is generally the point of asking us. We scope what is required, appoint the right specialists, co-ordinate access and timing so surveyors are not tripping over each other, then make sure every report reaches your architect and engineer in a form they can actually work from.